

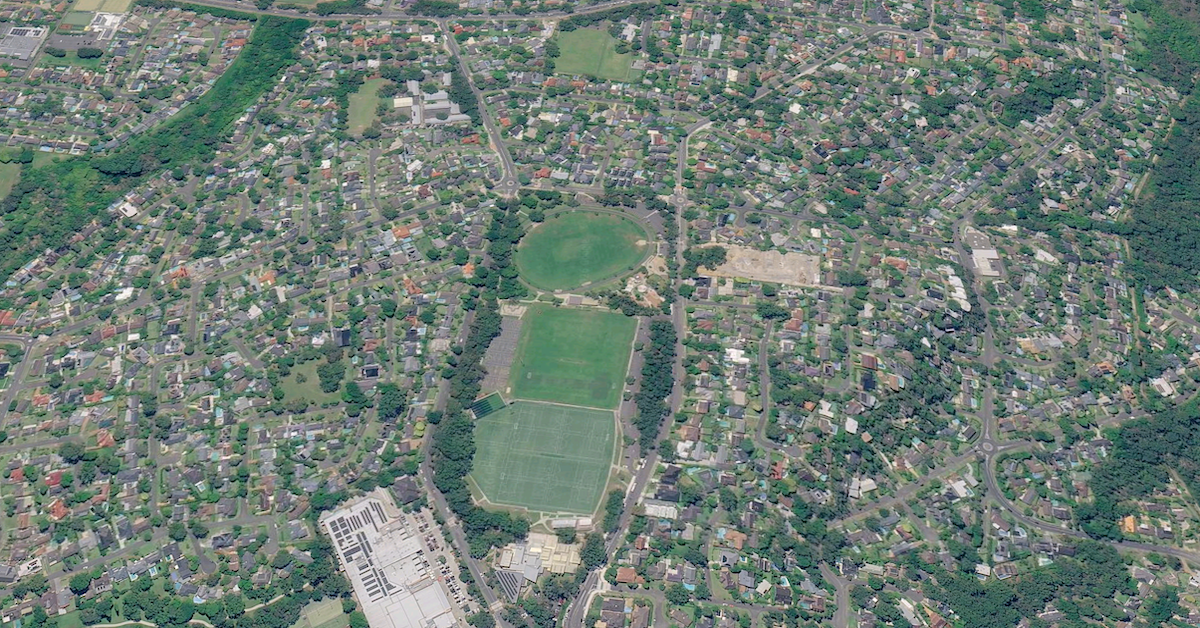
Belrose Targeted for Housing Diversity Rules

Belrose residents are being urged to review proposed planning changes that could reshape dual-occupancy developments, housing diversity, and local zoning. The draft Local Environmental Plan (LEP) and Development Control Plan (DCP)—on public exhibition until Sunday, 30 August 2026—aim to replace legacy controls from the former Manly, Pittwater, and Warringah councils with a unified framework for the Northern Beaches.


While Northern Beaches Council maintains that most areas will experience limited change, Belrose could see a more noticeable impact due to overlapping proposals within the suburb.

Dual-Occupancy Standards on R2 Land

To consolidate local standards within the broader NSW planning framework, the draft sets new minimum lot sizes for R2 Low Density Residential land:

  • Attached dual occupancies (e.g., duplexes): Minimum 800 m²
  • Detached dual occupancies: Minimum 900 m²

Development applications will still require consent and assessment against standard requirements, including landscaping, setbacks, parking, tree retention, and bushfire risk.

Housing Diversity Around Belrose Centre

Belrose is one of five identified centres—alongside Avalon, Newport, North Narrabeen, and Freshwater—proposed for a ‘Housing Diversity Area’.

Under the draft, mapped low-density residential properties within 400 metres of the Belrose local centre could accommodate boarding houses and hostels. Council selected these locations to improve access to services and transport, though any development remains subject to consent and strict design controls covering privacy, scale, and neighbourhood amenity.

Major Zoning Shifts for Belrose North

Distinct from the local centre proposals, Belrose North and Oxford Falls Valley (the ‘Deferred Lands’) are transitioning out of the Warringah LEP 2000 framework.

Driven largely by Council’s Conservation Zones Review, these areas will adopt standard NSW planning zones, including Primary Production Small Lots (RU4), Environmental Conservation (C2), Environmental Management (C3), and Large Lot Residential (R5).  

Many of the proposed zoning changes follow Council’s Conservation Zones Review and its analysis of existing land uses, environmental values and local character.

An earlier version included a two-year provision that would have retained some currently permitted uses after the new LEP commenced. However, the NSW Department’s Gateway conditions required Council to remove that provision before the proposal went on formal public exhibition.

Broader Controls and Next Steps

Beyond land use, the unified framework introduces broader controls, such as floor-space ratios for low-density areas, alongside updated DCP guidance for overshadowing, stormwater, and environmental hazards.


Because impacts vary considerably by site, Council strongly advises residents to inspect the NSW Planning Portal to check their specific property dimensions, zoning maps, and hazard overlays.


Submissions Close: 11:59 pm, Sunday 30 August 2026.

Published 29-July-2026

Major Upgrade Planned for Wesley Gardens Aged Care Site in Belrose

A $194-million redevelopment proposal has been submitted for Uniting Wesley Gardens in Belrose, aiming to replace outdated aged care buildings with a new seniors housing precinct.


Background and Context

Uniting (NSW.ACT) has lodged a development application to overhaul its aged care facility at 2B Morgan Road. The site spans 4.84 hectares and contains aged care buildings constructed in the 1970s and 1990s, along with an early learning facility, a house, and the Belrose Uniting Church—all of which are set to remain. The project qualifies as a State Significant Development and is publicly exhibited on the NSW Planning Portal between 8 May and 4 June 2025.

Uniting Wesley Gardens
Photo Credit: DA/SSD-71378958

Redevelopment Scope

The transformation plans involve constructing six new buildings, ranging from three to five storeys, across the site. The project will deliver 267 new dwellings, including 147 independent living units and 120 residential aged care beds.

Beyond accommodation, the proposed development includes shared facilities like a wellness centre, café, salon, swimming pool, gym, Men’s Shed, and landscaped areas for recreation. The seniors gym will also be accessible to community members aged over 60.

Access to the site will continue from Morgan Road, with parking allocated for 128 residents and 30 visitors within the independent living section. An additional 12 spaces are planned for aged care residents, alongside 65 for staff.

The buildings have been designed to follow the site’s slope and integrate two central communal areas named the Passive Heart and Active Heart. These spaces will support resident interaction and link the housing with care facilities.

Belrose development
Photo Credit: DA/SSD-71378958

Planning and Design Compliance

The development complies with a site-wide floor space ratio of 0.58:1. Some building heights exceed the standard 8.5 metres, with a Clause 20 variation requested to allow these changes.

The proposal addresses the Seniors Housing Design Guide 2023 and the Apartment Design Guide, incorporating principles such as ventilation, natural light, accessibility, and deep soil planting. Sustainability features include solar panels, water-sensitive systems, and passive ventilation.

The design has undergone review by the State Design Review Panel, leading to updates in areas such as tree retention, materials, and pedestrian flow.

Construction and Operational Impacts

The project is forecast to generate 238 construction jobs. However, once operational, staffing will reduce to 109 due to the shift towards more independent living units and fewer high-care beds.

During the construction phase, existing residents will be relocated. The application identifies short-term disruptions, including traffic, dust, and noise, and outlines measures to manage these during construction. Engagement with local residents and stakeholders is expected to continue throughout the project.

Uniting Wesley Gardens development public consultation
Photo Credit: DA/SSD-71378958

Site Access and Surrounding Area

Located at the corner of Morgan Road and Forest Way, the site connects to nearby suburbs via several bus routes, including services to Chatswood, Warringah Mall, and the Sydney CBD.

Neighbouring the site are low-density residential properties and other senior living facilities, such as Glenaeon Retirement Village and Calvary Corymbia Aged Care.

Next Steps


The application remains on exhibition until 4 June 2025, allowing the public to provide feedback. Feedback on the proposal can be submitted through the NSW Planning Portal by referencing application number SSD-71378958. A final determination will be made by the NSW Minister for Planning.

Published 24-May-2025